Contemporary Design meets Smart Home Innovation
Nestled within the countryside, this bespoke kitchen project demonstrates how exceptional design and intelligent technology can work seamlessly together to create a space that is both beautiful and highly functional.
Designed by Parkes Interiors, the brief was to create a contemporary open-plan kitchen and living environment that embraced modern family living while incorporating advanced home automation technologies without compromising on aesthetics. The result is a sophisticated space where clean architectural lines, premium materials and cutting-edge technology combine effortlessly.
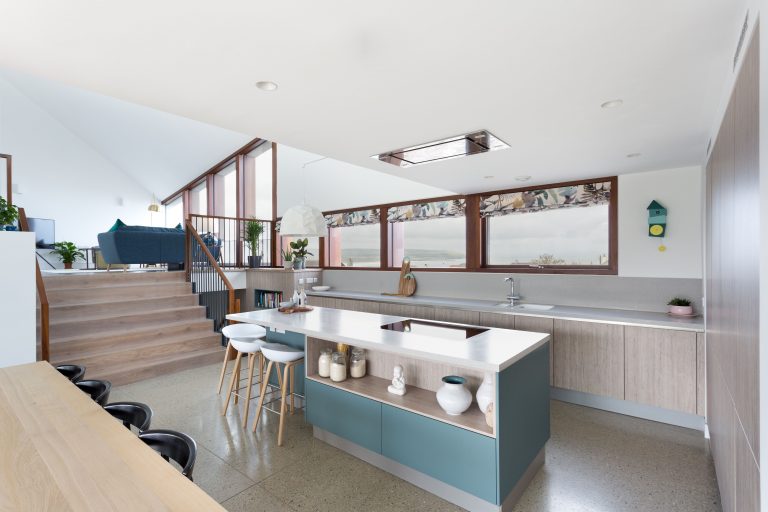
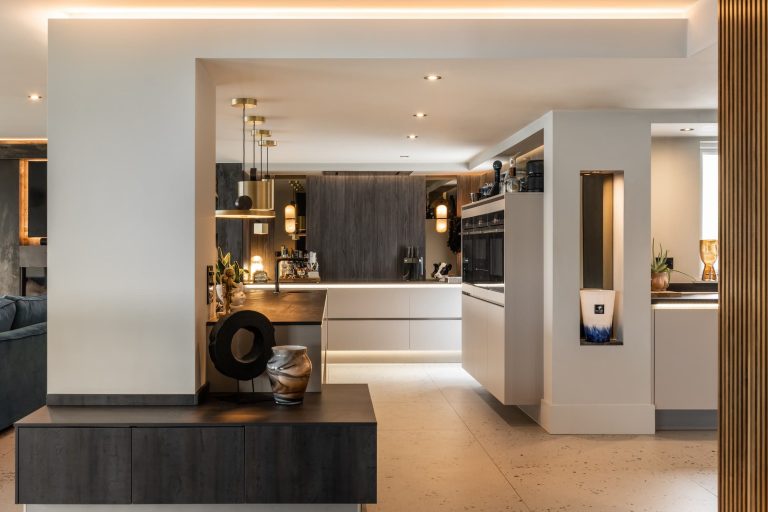
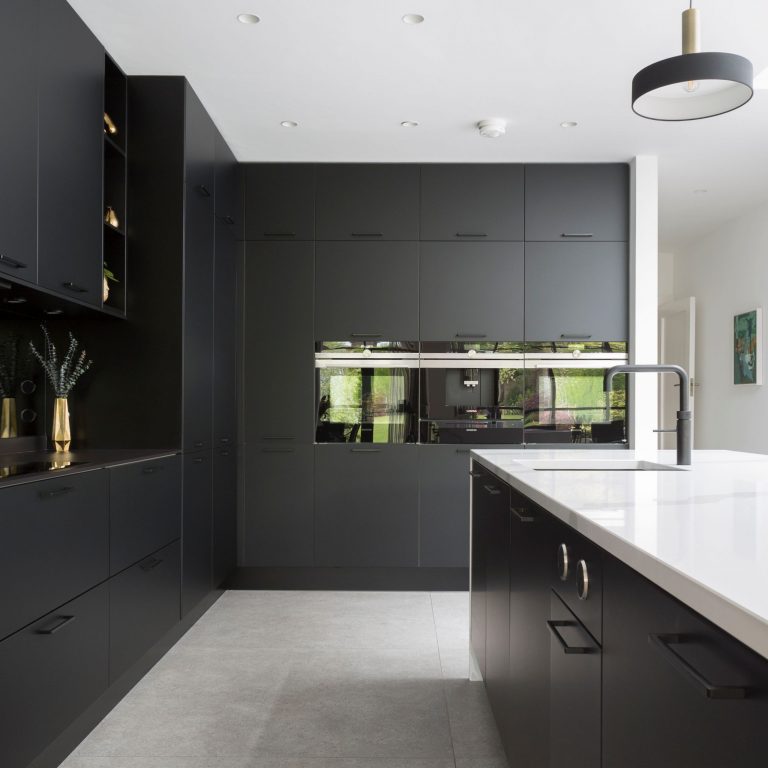
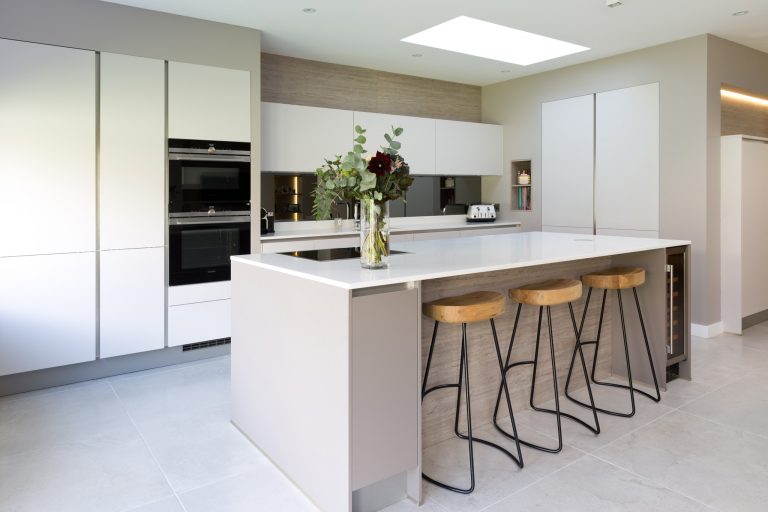
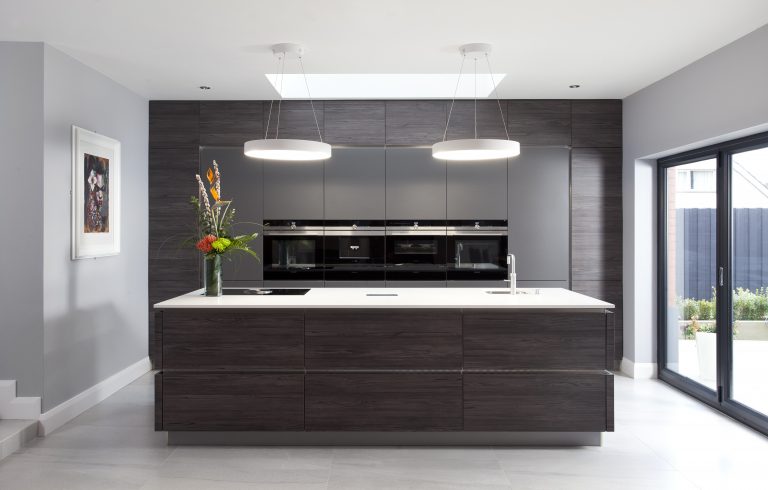
The kitchen itself is defined by a striking minimalist design, featuring sleek handleless cabinetry, dramatic contrasting finishes and a substantial central island that acts as both a practical workspace and a social hub. Every element has been carefully considered to create a calm, uncluttered environment while delivering exceptional functionality.
A key feature of this project is the seamless integration of smart home technology throughout the space. Lighting, audio, heating and atmospheric settings have been designed to work in harmony, allowing the homeowners to control their environment with ease. Discreetly concealed speakers deliver premium sound quality without impacting the clean lines of the interior, while intelligent lighting systems create different moods throughout the day, transforming the space from a bright and productive family kitchen to an inviting setting for evening entertaining.
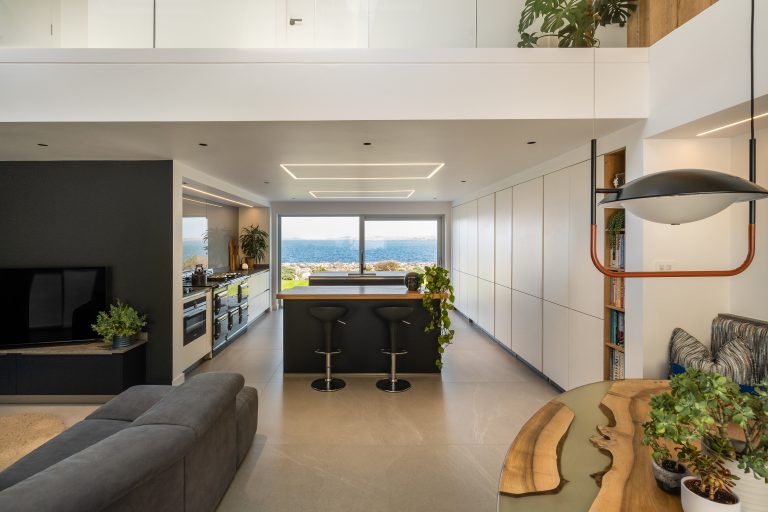
The extensive storage strategy ensures that everyday essentials remain hidden from view. A cleverly concealed pantry and utility room sit behind integrated doors within the main run of cabinetry, maintaining the streamlined appearance of the kitchen while providing valuable additional workspace and storage. Thoughtfully designed shelving with integrated LED lighting adds both practicality and visual interest, enhancing the overall sense of luxury.
The open-plan layout flows naturally into the dining and living areas beneath impressive vaulted ceilings. Floor-to-ceiling glazing floods the interior with natural light, strengthening the connection between the home and the surrounding countryside. Warm timber wall panelling introduces texture and character, softening the contemporary architecture and creating a welcoming atmosphere throughout the space.
Premium appliances have been carefully specified and integrated into the design, ensuring the kitchen performs as beautifully as it looks. Every component has been selected with longevity, functionality and ease of use in mind, creating a kitchen that supports the demands of modern living while maintaining a timeless aesthetic.
This project perfectly captures Parkes Interiors’ approach to design: combining intelligent space planning, innovative technology and timeless craftsmanship to create homes that are tailored entirely to the way their owners live. The result is a contemporary countryside kitchen that delivers effortless functionality, sophisticated styling and the ultimate smart home experience.